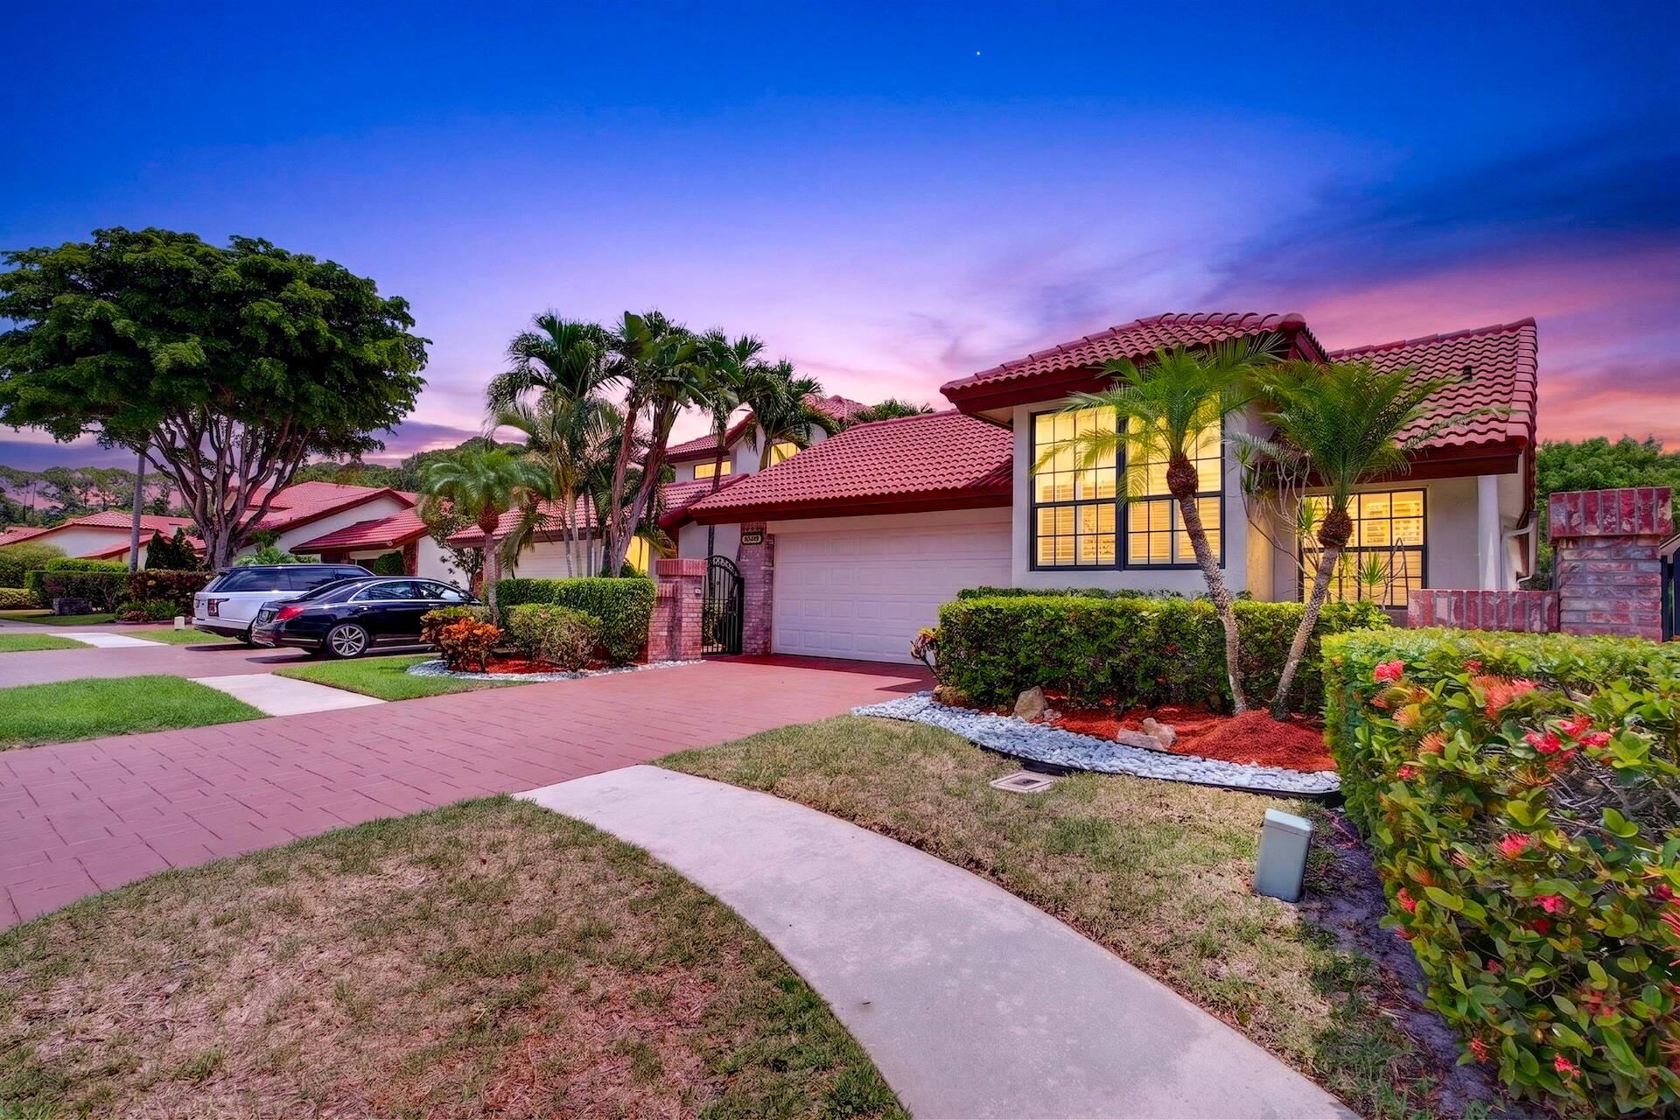
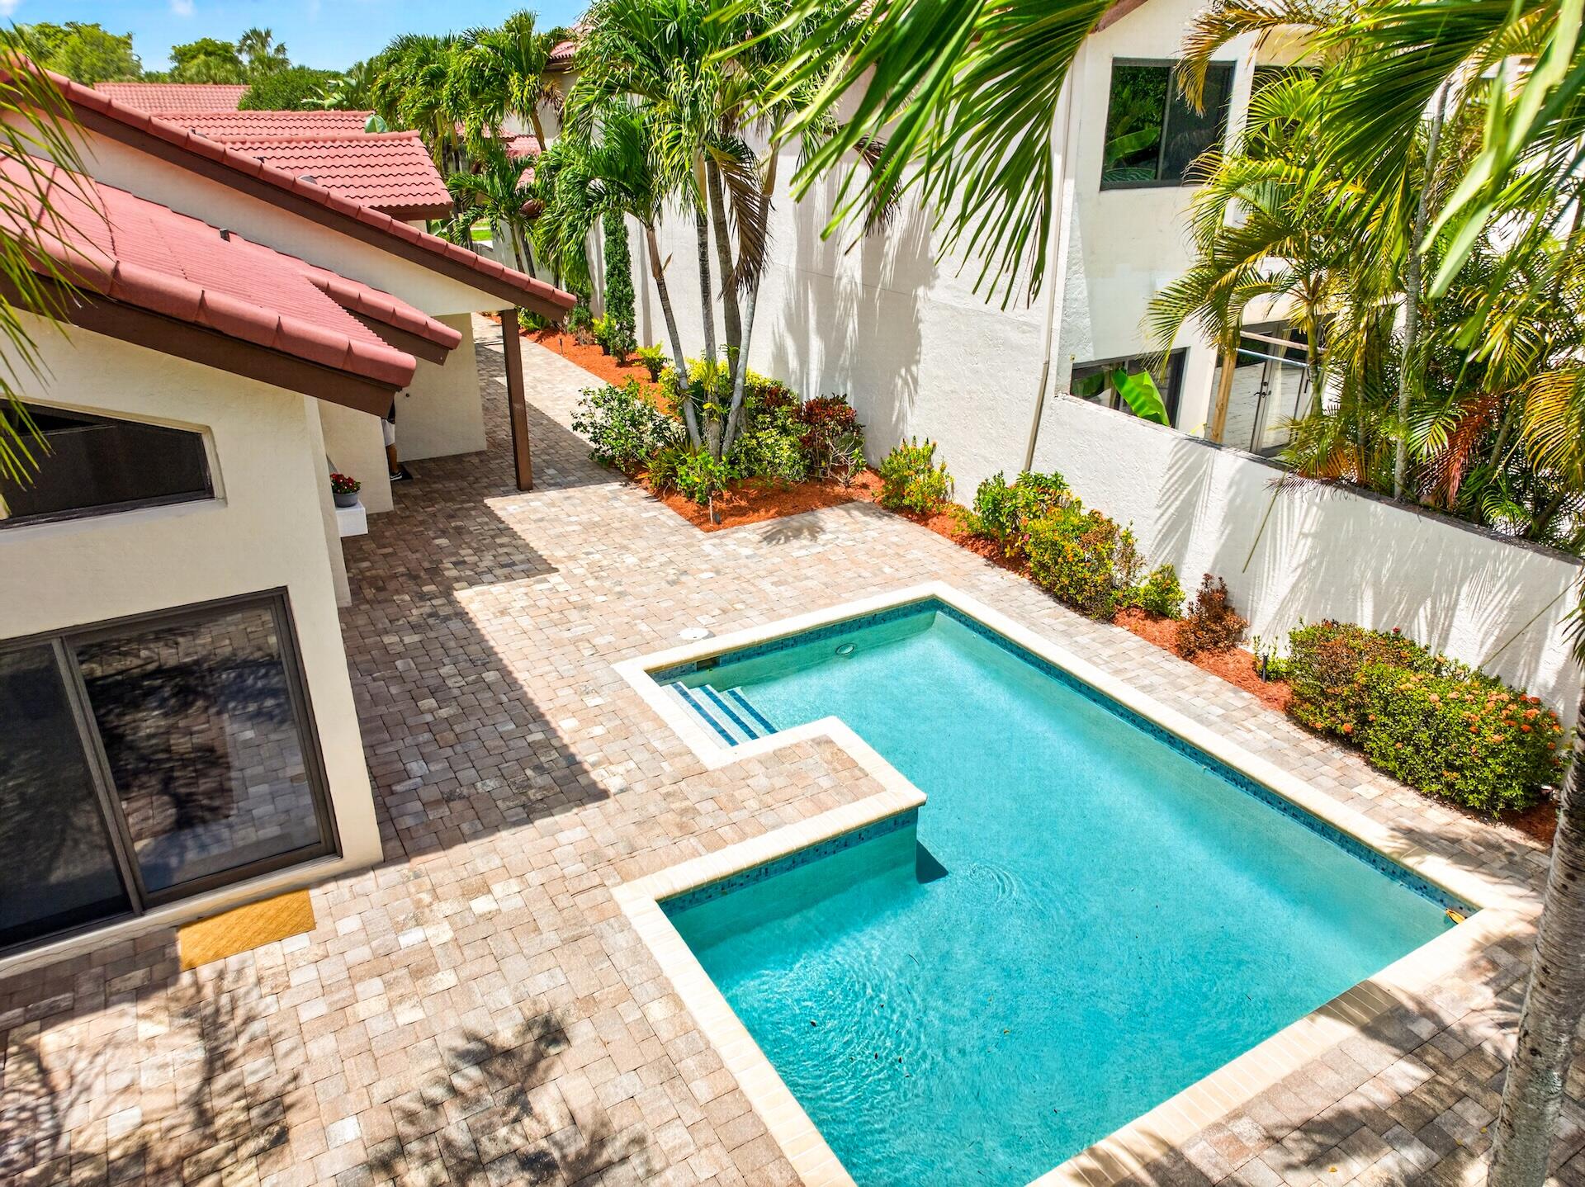
Beautifully updated pool home in the highly sought-after gated community of Town Place Club Villas in Boca Raton. This spacious one-story residence offers 2 bedrooms, 2 renovated bathrooms + plus a versatile flex space/office. Soaring vaulted ceilings, abundant natural light, tile flooring throughout, full hurricane impact windows, wet bar with wine refrigerator, and fireplace. Huge open kitchen showcases stainless steel KitchenAid appliances, granite countertops with full backsplash, and oversized island. Expansive primary suite offers a walk-in custom closet and luxurious bathroom. Enjoy a private pool and patio perfect for entertaining. 2-car garage and resort-style community amenities with pool & spa.. Prime location near Town Center Mall, Mizner Park, dining, shopping, and much more.
Listing Snapshot
Inside Area (SqFt)
2,237 sqft
HOA/Condo/Coop Fees
$573 monthly
Sq Ft Source
Public Records
Recent Activity
| 14 hours ago | | Status changed to Active |
| 22 hours ago | | Listing first seen on site |
| yesterday | | Listing updated with changes from the MLS® |
General Features
Parking
AttachedDrivewayGarage
Pets
Breed RestrictionsYes
Property Sub Type
Single Family Residence
Security
Gated with GuardGated Community
Special Circumstances
Standard
Utilities
Cable ConnectedElectricity ConnectedSewer ConnectedWater Connected
Interior Features
Appliances
CooktopDryerDishwasherDisposalMicrowaveOvenRefrigeratorTankless Water HeaterWater HeaterWine RefrigeratorWasher
Cooling
Central AirElectric
Fireplace Features
Wood Burning
Interior
Wet BarBreakfast BarBuilt-in FeaturesCentral VacuumEntrance FoyerEat-in KitchenKitchen IslandPantrySoaking TubVaulted Ceiling(s)Walk-In Closet(s)
Laundry Features
InsideLaundry Closet
Window Features
Skylight(s)Storm Window(s)
Bedroom 2
Dimensions - 17 X 14.7Level - MainArea - 249
Den
Dimensions - 13 X 13Level - MainArea - 169Description - Flex space
Great Room
Dimensions - 23.6 X 17.6Level - MainArea - 415
Kitchen
Dimensions - 16.11 X 11.6Level - MainArea - 186
PrimaryBedroom
Dimensions - 17 X 13Level - MainArea - 221
Exterior Features
Construction Details
BlockStucco
Fencing
BlockBack YardGate
Pool Features
In GroundPrivateSalt WaterAssociation
Windows/Doors
Skylight(s)Storm Window(s)
Community Features
Association Amenities
PoolSpa/Hot TubSecurity
Financing Terms Available
CashConventionalFHAVA Loan
HOA Fee Frequency
Monthly
Schools
Elementary SchoolVerde K-8
Listing courtesy of Capital Homes Inc

All listings featuring the BMLS logo are provided by BeachesMLS, Inc. This information is not verified for authenticity or accuracy and is not guaranteed. Copyright © 2026 BeachesMLS, Inc. (a Flex MLS feed)
Last checked: 2026-05-30 04:59 PM UTC
Source: Walkscore



Did you know? You can invite friends and family to your search. They can join your search, rate and discuss listings with you.